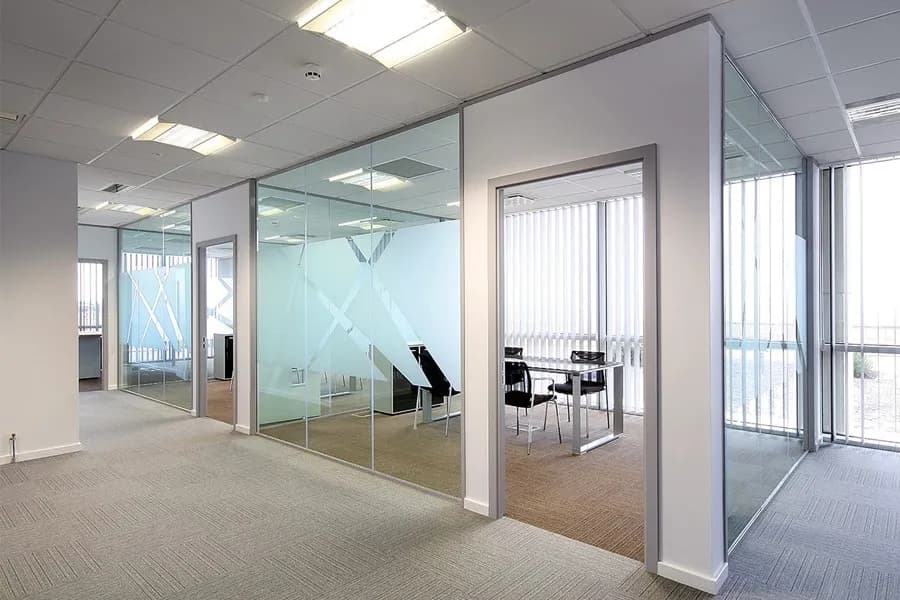
Ceilings and partitions shape how a space feels and functions. A well-built plaster ceiling with concealed lighting can transform a plain HDB living room, while a drywall partition can turn an open office into private workrooms. In Singapore, ceiling and partition works are among the most common renovation elements — and among the easiest to get wrong if the framing and finishing are rushed. This guide explains the main types of ceiling and partition systems, where each is best used, and what to look out for.
Why Ceiling and Partition Works Matter
Beyond appearance, ceilings and partitions serve practical purposes:
- Concealing aircon piping, electrical wiring and plumbing
- Providing mounting points for downlights and light troughs
- Improving acoustic separation between rooms
- Dividing large spaces into functional zones
- Creating design features such as L-boxes and cove lighting
A properly built ceiling also makes future maintenance easier when access panels are installed at sensible locations.
Types of Ceiling Systems in Singapore
1. Plaster Ceiling
Plaster ceiling is the most popular choice for living rooms and bedrooms. A metal frame is fixed to the slab, gypsum boards are screwed on, and joints are taped and skimmed to create a seamless surface. It can be built flat or with L-box details and light troughs.
- Pros: Seamless look, good for concealed lighting, paint-ready finish
- Cons: Requires joint finishing time, access panels needed for services
- Best for: Living rooms, bedrooms, offices, corridors
2. PVC Ceiling
PVC ceiling panels are lightweight, water-resistant and easy to clean. They are commonly installed in kitchens, bathrooms and service yards.
- Pros: Moisture resistant, easy to maintain, quick to install
- Cons: Panel lines visible, less premium appearance
- Best for: Kitchens, bathrooms, service yards
3. Aluminium Grid Ceiling
Grid ceilings use a metal grid with lay-in tiles, allowing easy access to the plenum above. They are widely used in commercial and office environments.
- Pros: Easy access to services, replaceable tiles, cost-effective for large areas
- Cons: Utilitarian appearance, visible grid lines
- Best for: Offices, shops, industrial spaces
4. Timber Strip Ceiling
Timber or timber-look strip ceilings add warmth and texture, often used for balconies, feature areas and F&B outlets.
- Pros: Strong design statement, natural appearance
- Cons: Higher cost, requires maintenance in humid areas
- Best for: Balconies, feature areas, restaurants
Types of Partition Systems
1. Drywall Partition
Drywall partitions use metal studs and gypsum boards. They are versatile, relatively fast to build, and can be insulated for sound control.
- Pros: Customisable, paintable, can hide wiring, acoustic insulation possible
- Cons: Not load-bearing, can be damaged by impact
- Best for: Bedroom subdivisions, offices, shop interiors
2. Glass Partition
Glass partitions keep spaces bright and open while providing separation. They are popular in offices, studios and modern homes.
- Pros: Light transmission, modern look, easy to clean
- Cons: Higher cost, limited privacy unless frosted
- Best for: Offices, meeting rooms, studios
3. Feature and Timber Partition
These combine functionality with design. Timber slats, laminates and metal inserts create visual interest.
- Pros: Strong aesthetic value, customisable
- Cons: Higher cost, longer fabrication time
- Best for: Living areas, reception counters, feature walls
Cost Guide for Ceiling and Partition Works in Singapore
| Work Type | Typical Cost Range |
|---|---|
| Plaster ceiling (flat) | $4.50 – $7.00 psf |
| Plaster ceiling with L-box | $7.00 – $12.00 psf |
| PVC ceiling | $4.00 – $7.00 psf |
| Grid ceiling | $4.50 – $8.00 psf |
| Drywall partition (single layer) | $5.00 – $9.00 psf |
| Drywall partition with acoustic insulation | $8.00 – $14.00 psf |
| Glass partition | From $90 psf upwards |
Final pricing depends on area, ceiling height, design complexity and access.
The single biggest cause of a wavy ceiling or crooked partition is poor framing. Insist that the frame is levelled and squared before boarding begins.
Common Mistakes to Avoid
- Boarding over services without installing access panels
- Using insufficient screws, causing boards to sag later
- Skipping joint tape, which leads to visible cracks
- Ignoring aircon and lighting positions during planning
- Building partitions without considering sound insulation
- Starting work before the layout is finalised, causing rework
How to Plan Your Ceiling and Partition Project
- Decide the function of each space — privacy, storage or visual separation
- Confirm aircon, lighting and electrical positions early
- Choose the ceiling system that matches the room's humidity and style
- Plan for access panels where services are concealed
- Agree on the finishing scope — who does the painting?
- Confirm the installation timeline and site protection measures
Maintenance Tips
- Repair water stains promptly and fix the source of the leak
- Dust ceilings periodically to prevent build-up
- Check for hairline cracks and have them taped and refinished
- Keep grid ceiling tiles clean and replace stained ones
- Do not hang heavy items from ceiling boards
Final Thoughts
Ceiling and partition works are an investment in how your space looks and performs. Getting the framing right, finishing the joints smoothly, and planning for services upfront will save you from expensive corrections later.
XIN Long Building Construction designs and installs plaster, PVC, grid and drywall ceilings and partitions across Singapore. Contact us at +65 8986 3549 for a free site measurement and quotation.